5416 Oak Manor Way, Murrayville, Georgia, United States. - Hero Image
Property logo
5416
Oak Manor Way
United States

Formaldehyde Free

Cabinets

View More
Menu
Virtual Properties
Virtual Properties
Presented At
$715,000
Bedrooms
4
Bathrooms
3
Living
2,964
SQFT
5416 Oak Manor Way, Murrayville, Georgia, United States. - Photo 1
5416 Oak Manor Way, Murrayville, Georgia, United States. - Photo 2
5416 Oak Manor Way, Murrayville, Georgia, United States. - Photo 3
5416 Oak Manor Way, Murrayville, Georgia, United States. - Photo 4
5416 Oak Manor Way, Murrayville, Georgia, United States. - Photo 5
5416 Oak Manor Way, Murrayville, Georgia, United States. - Photo 6
5416 Oak Manor Way, Murrayville, Georgia, United States. - Photo 7
5416 Oak Manor Way, Murrayville, Georgia, United States. - Photo 8
5416 Oak Manor Way, Murrayville, Georgia, United States. - Photo 9
5416 Oak Manor Way, Murrayville, Georgia, United States. - Photo 10
5416 Oak Manor Way, Murrayville, Georgia, United States. - Photo 11
5416 Oak Manor Way, Murrayville, Georgia, United States. - Photo 12
5416 Oak Manor Way, Murrayville, Georgia, United States. - Photo 13
5416 Oak Manor Way, Murrayville, Georgia, United States. - Photo 14
5416 Oak Manor Way, Murrayville, Georgia, United States. - Photo 15
5416 Oak Manor Way, Murrayville, Georgia, United States. - Photo 16
5416 Oak Manor Way, Murrayville, Georgia, United States. - Photo 17
5416 Oak Manor Way, Murrayville, Georgia, United States. - Photo 18
5416 Oak Manor Way, Murrayville, Georgia, United States. - Photo 19
5416 Oak Manor Way, Murrayville, Georgia, United States. - Photo 20
5416 Oak Manor Way, Murrayville, Georgia, United States. - Photo 21
5416 Oak Manor Way, Murrayville, Georgia, United States. - Photo 22
5416 Oak Manor Way, Murrayville, Georgia, United States. - Photo 23
5416 Oak Manor Way, Murrayville, Georgia, United States. - Photo 24
5416 Oak Manor Way, Murrayville, Georgia, United States. - Photo 25
5416 Oak Manor Way, Murrayville, Georgia, United States. - Photo 26
5416 Oak Manor Way, Murrayville, Georgia, United States. - Photo 27
5416 Oak Manor Way, Murrayville, Georgia, United States. - Photo 28
5416 Oak Manor Way, Murrayville, Georgia, United States. - Photo 29
5416 Oak Manor Way, Murrayville, Georgia, United States. - Photo 30
5416 Oak Manor Way, Murrayville, Georgia, United States. - Photo 31
5416 Oak Manor Way, Murrayville, Georgia, United States. - Photo 32
5416 Oak Manor Way, Murrayville, Georgia, United States. - Photo 33
5416 Oak Manor Way, Murrayville, Georgia, United States. - Photo 34
5416 Oak Manor Way, Murrayville, Georgia, United States. - Photo 35
5416 Oak Manor Way, Murrayville, Georgia, United States. - Photo 36
5416 Oak Manor Way, Murrayville, Georgia, United States. - Photo 37
5416 Oak Manor Way, Murrayville, Georgia, United States. - Photo 38
5416 Oak Manor Way, Murrayville, Georgia, United States. - Photo 39
5416 Oak Manor Way, Murrayville, Georgia, United States. - Photo 40
Thumbnail 1
Thumbnail 2
Thumbnail 3
Thumbnail 4
Thumbnail 5
Thumbnail 6
Thumbnail 7
Thumbnail 8
Thumbnail 9
Thumbnail 10
Thumbnail 11
Thumbnail 12
Thumbnail 13
Thumbnail 14
Thumbnail 15
Thumbnail 16
Thumbnail 17
Thumbnail 18
Thumbnail 19
Thumbnail 20
Thumbnail 21
Thumbnail 22
Thumbnail 23
Thumbnail 24
Thumbnail 25
Thumbnail 26
Thumbnail 27
Thumbnail 28
Thumbnail 29
Thumbnail 30
Thumbnail 31
Thumbnail 32
Thumbnail 33
Thumbnail 34
Thumbnail 35
Thumbnail 36
Thumbnail 37
Thumbnail 38
Thumbnail 39
Thumbnail 40
5416 Oak Manor Way, Murrayville, Georgia, United States. , Murrayville , Georgia

Single Family Residence in Murrayville

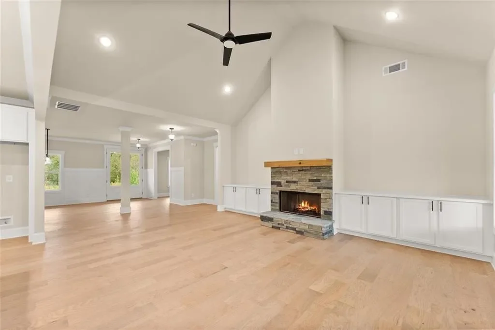
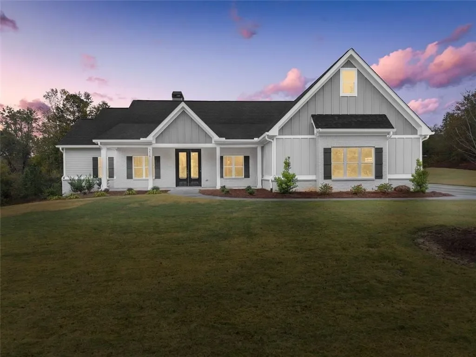
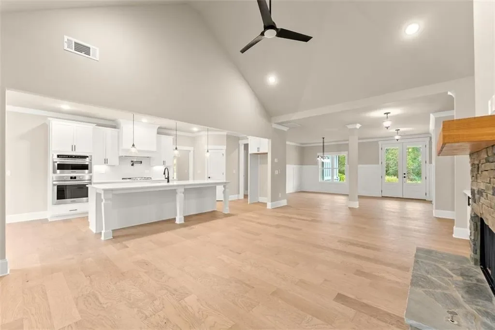
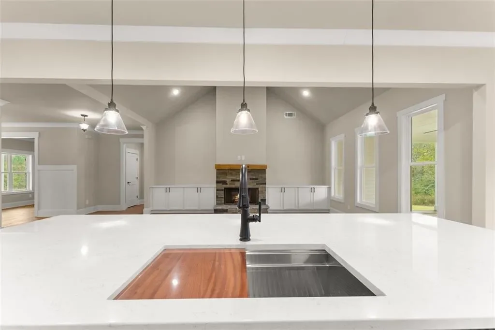
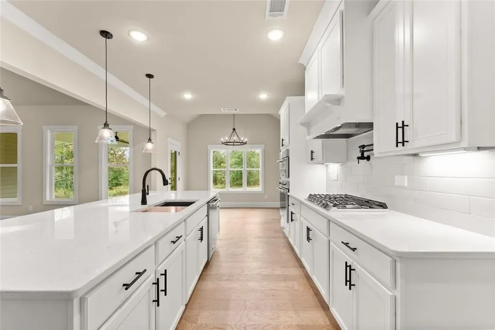
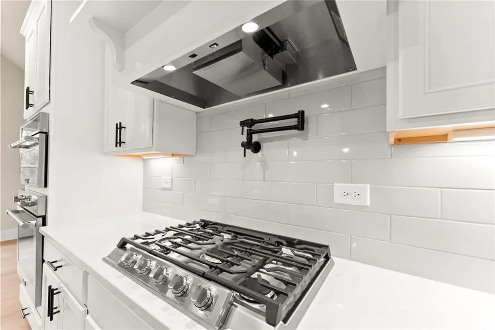
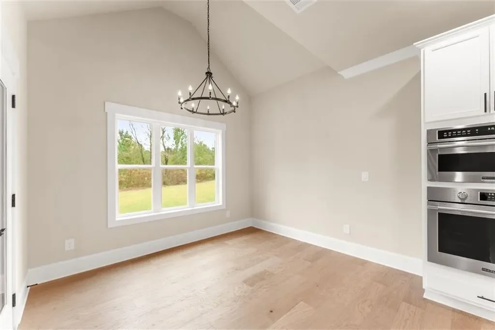
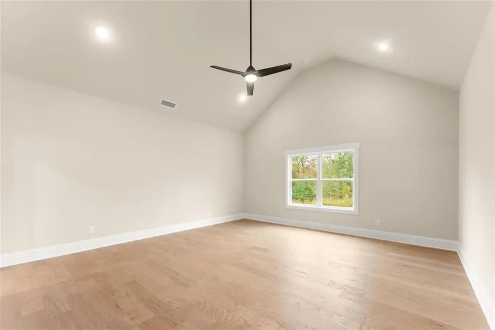
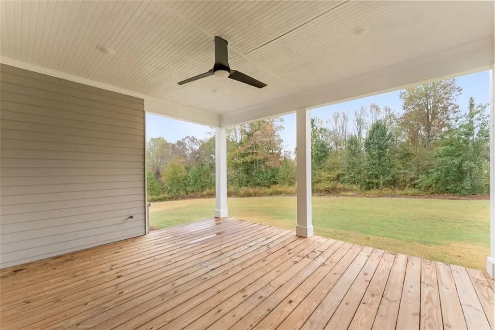
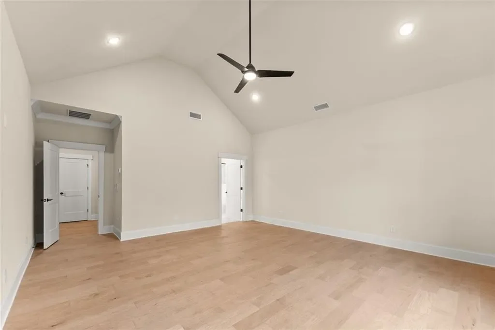
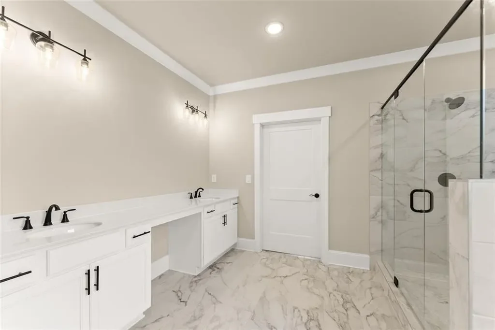
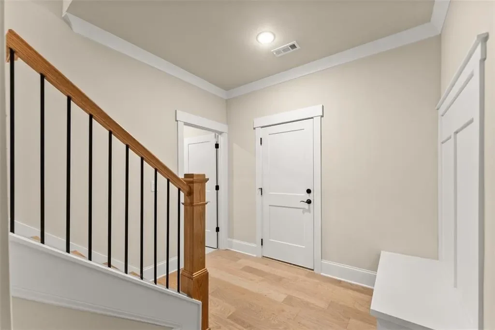
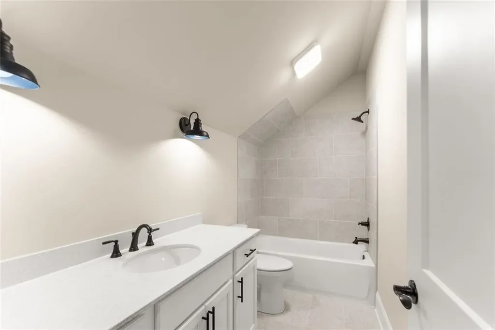
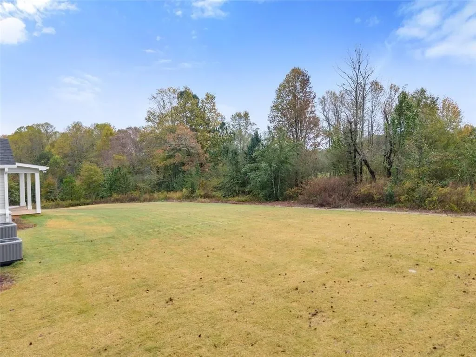
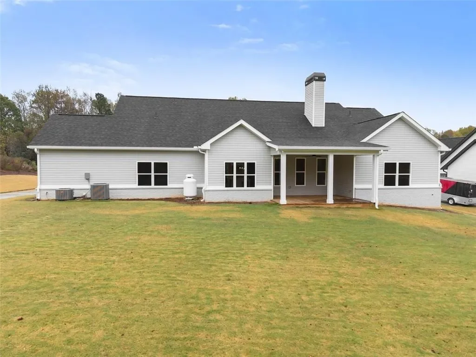
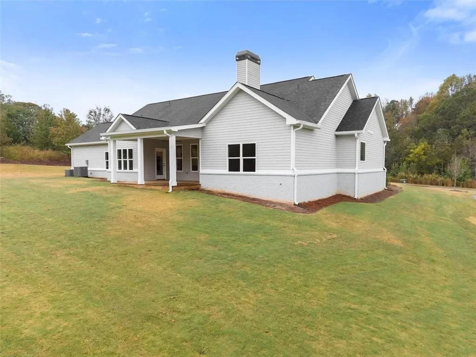
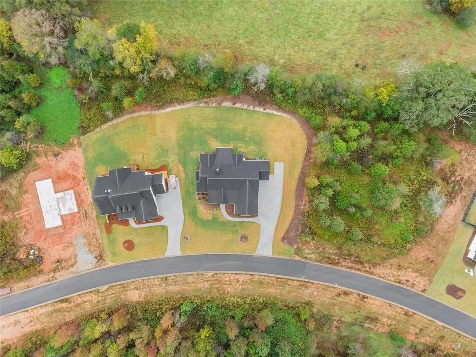
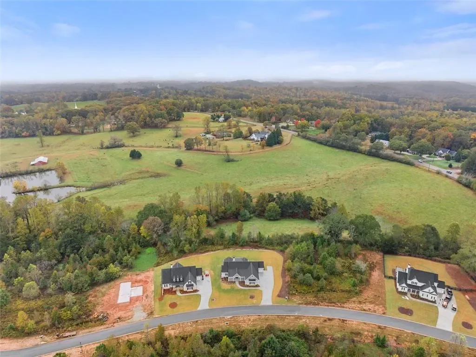
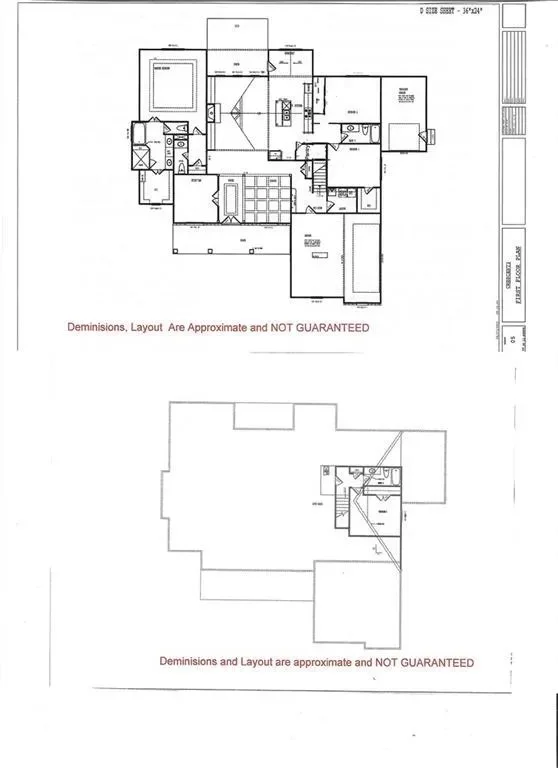
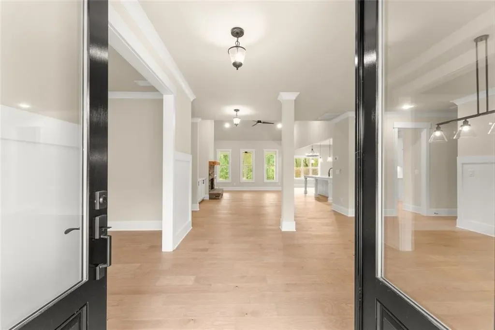
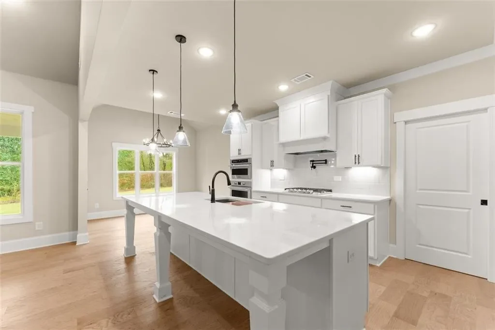
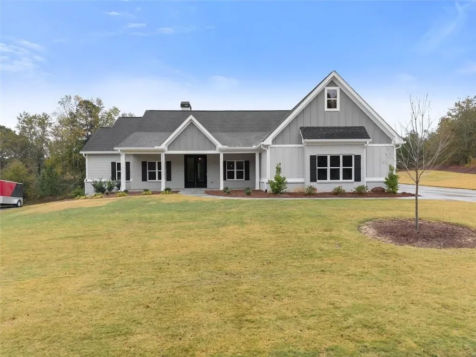
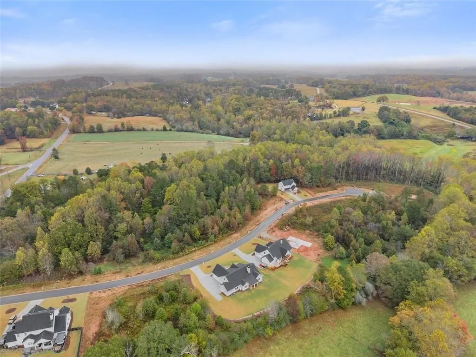
Ask me about BUILDER INCENTIVES !!! 5416 Oak Manor Way is a newly built, custom-style ranch home in the upscale Mount Vernon Manor community, offering 4 bedrooms, 3.5 baths, and high-end finishes throughout. Nestled on a spacious 0.806-acre lot, this 2,964 sq ft single-family residence blends thoughtful design with luxurious touches. Built in 2025, the home features a split-bedroom layout, ideal for privacy and functionality. The oversized flagstone front porch welcomes you into a foyer flanked by a formal dining room and a dedicated office/library. The vaulted family room, chef’s kitchen, and breakfast area form the heart of the home. The kitchen's 10-foot quartz island with a stainless steel workstation sink, prep accessories, and built-in trash and dishwasher drawers completes the island. Conviently located behind the island is the 5-burner cooktop with griddle and pot-filler, wall convection oven, and microwave/convection combo. The primary suite offers a spa-like retreat with dual quartz vanities, a glass-enclosed tile shower, a freestanding soaking tub, and a spacious walk-in closet. Bedrooms 2 and 3 share a full bath with private access via a pocket door, while the fourth bedroom upstairs includes its own bath, HVAC system, and storage. Additional highlights include: â€
  • 2
  • Mudroom and laundry room with garage access
  • Covered back patio overlooking a sodded backyard with a 6
  • Gas fireplace with starter and propane tank for cooktop, fireplace, and grill hookup.
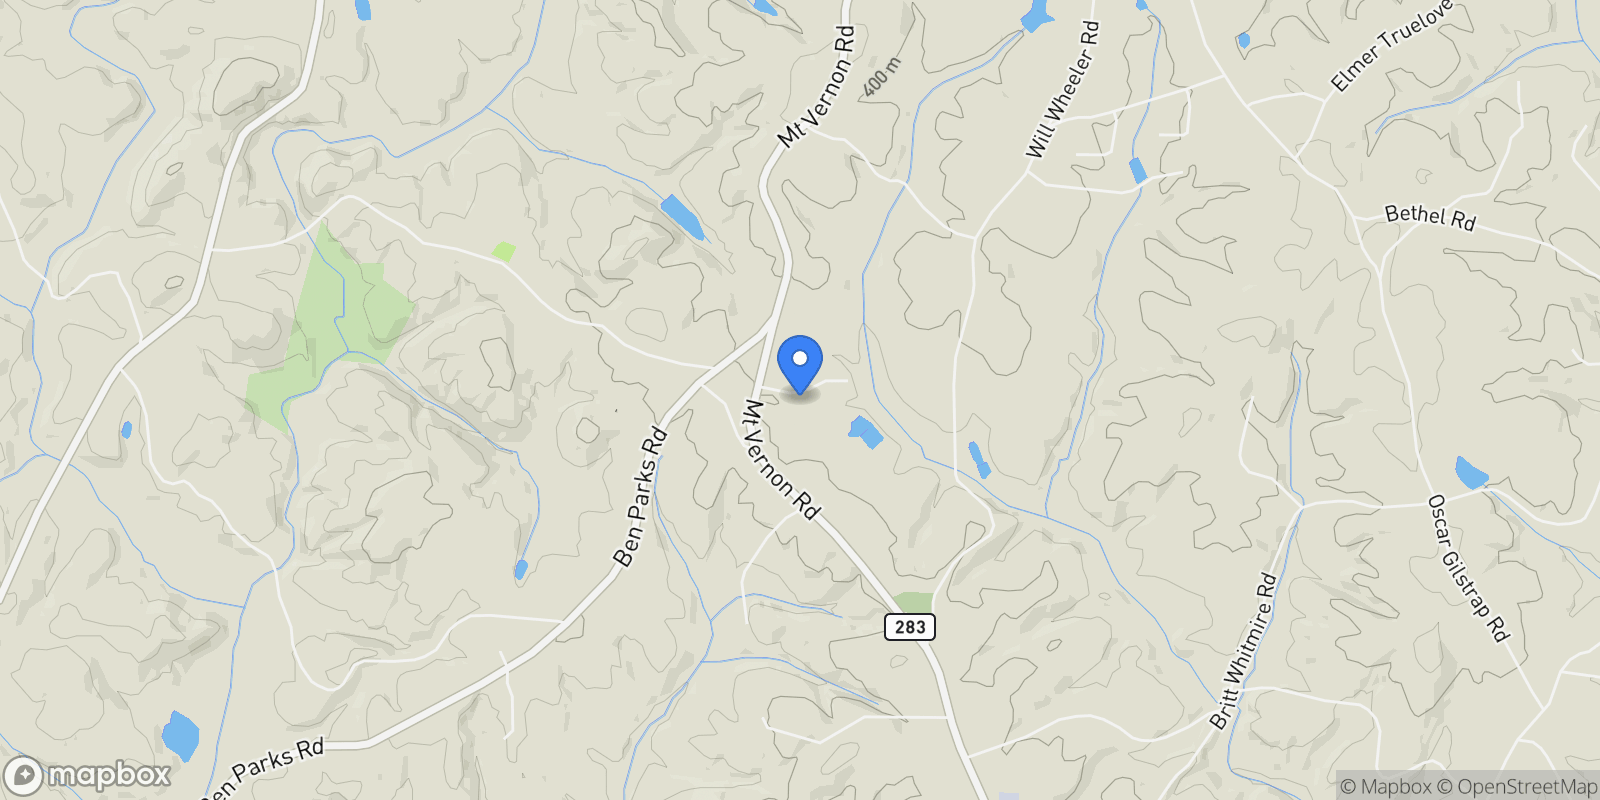
The bedrooms, Living Room, and Back porch all have Remote control Fans for comfort and convenience. Located just north of North Hall High School, Mount Vernon Manor features 22 homesites ranging from 0.804 to 3.154 acres. This home is the second on the right as you enter the community from Mount Vernon Road.

Gallery

Map showing 5416 Oak Manor Way, Murrayville, Georgia, United States.

Property Location

5416 Oak Manor Way, Murrayville, Georgia, United States., Murrayville Georgia

Frequently Asked Questions

Common questions about this property

This house at 5416 Oak Manor Way, Murrayville, Georgia, United States features 4 bedrooms with 2,964 square feet of living space.
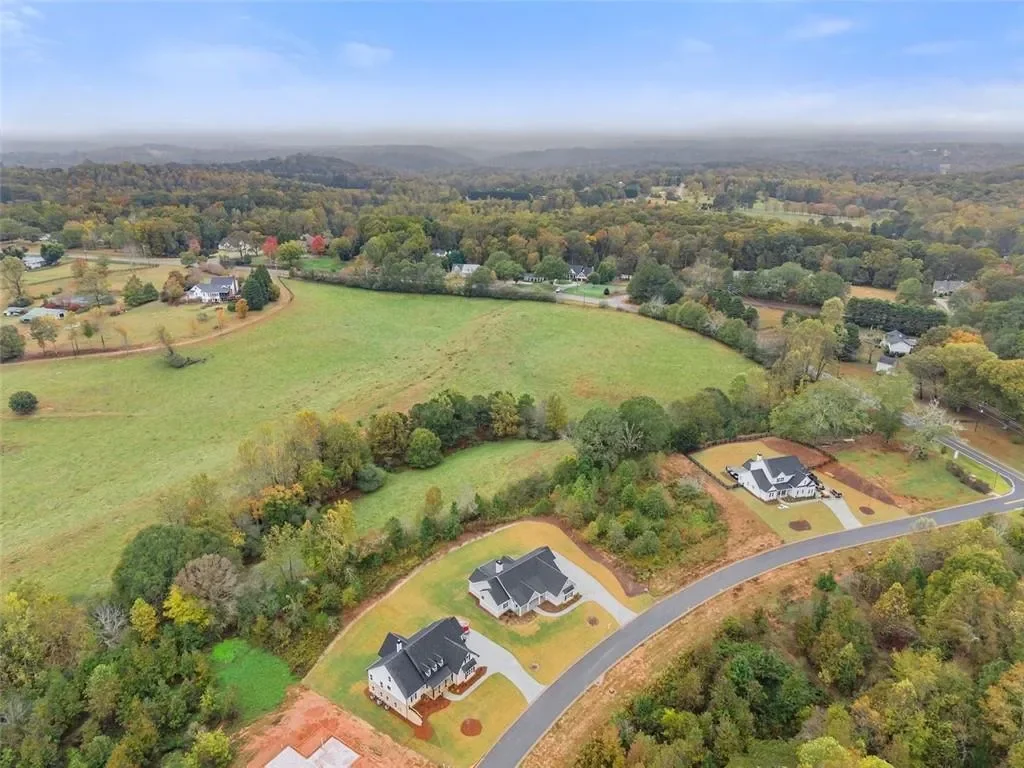
This property offers 2,964 square feet of living space.
This property is listed at $71,500,000, which equals $24123 per square foot.
This is a house located in Murrayville, Georgia. The property is situated in an established neighborhood with convenient access to local amenities and services.
Virtual Properties

Virtual Properties

Virtual Properties

View Full Profile

Book an Appointment

Get in touch with our team

SunMonTueWedThuFriSat

More Listings

Explore more properties

Loading listings...